

Address
72 Longview Avenue, Eagle, CO
Price
$ 1,175,000
Property Attributes
- MLS#1014987
- TypeSingle Family
- Listing Status Active
- CountyEagle
- CityEagle
- AreaEagle Ranch
- NeighborhoodVillage Homes
- Zip81631
- Style
- Year Built2004
- Taxes$ 4816
- Price$ 1,175,000
- Bedrooms3
- Full Bathrooms2
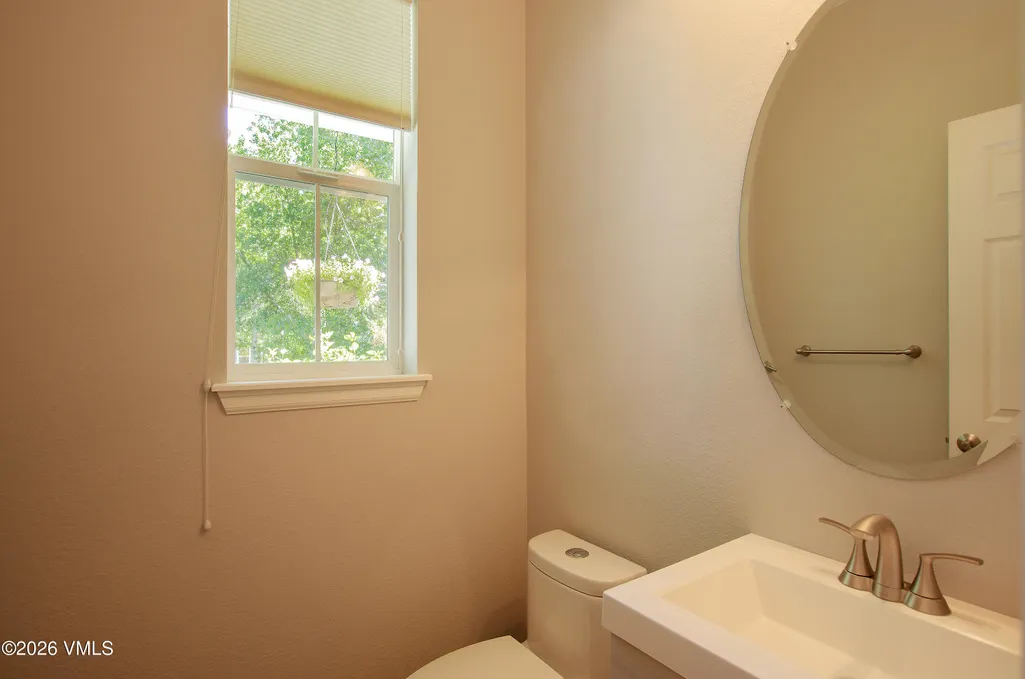
- Half Bathrooms1
- Sqr Footage1710
- Lot Size0.18 Acres
Data Source:
Vail Board of REALTORS®
Property Description
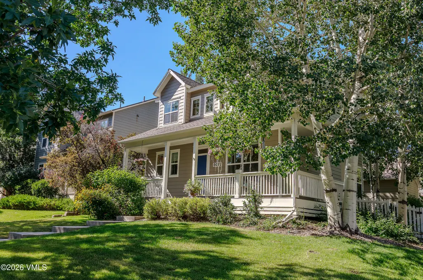
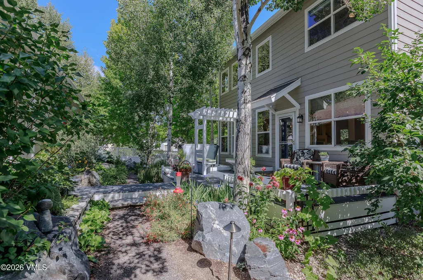
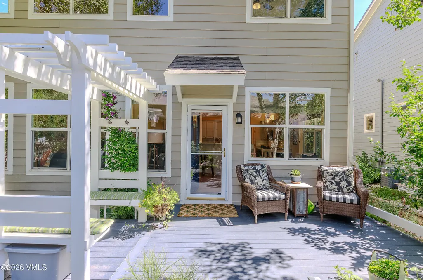
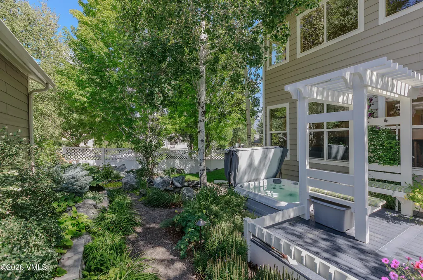
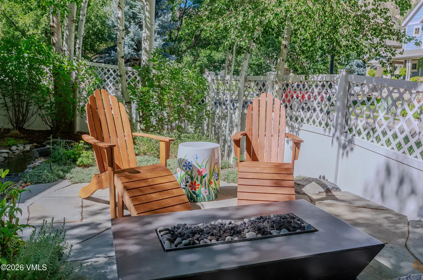
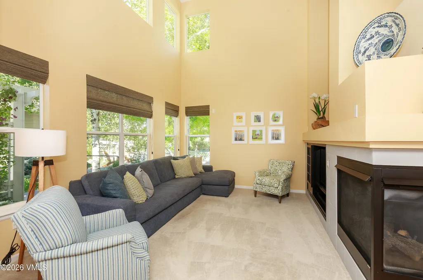
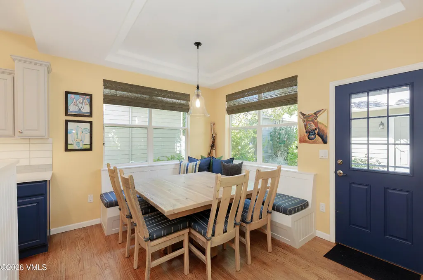
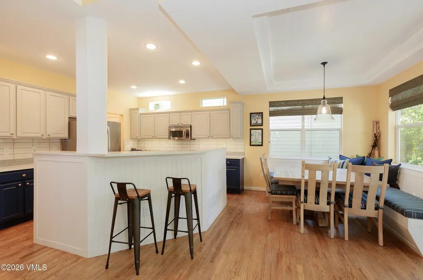
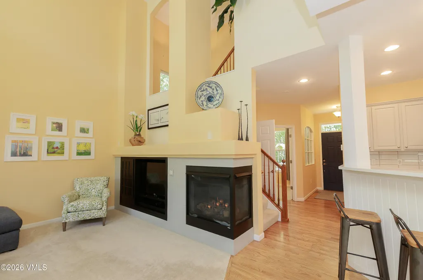
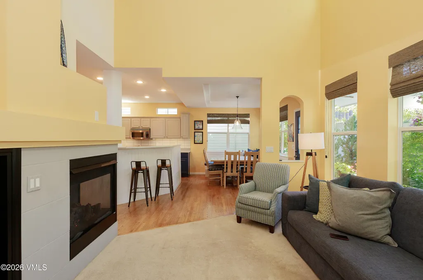
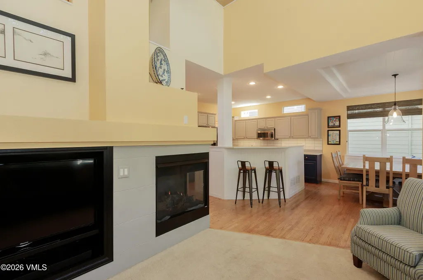
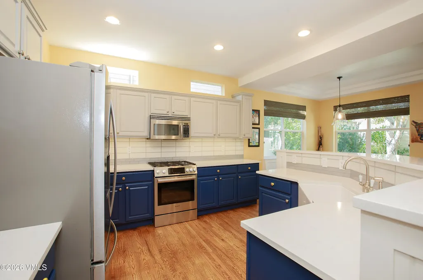
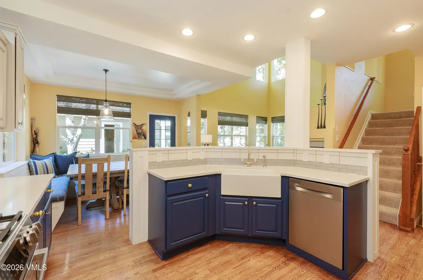
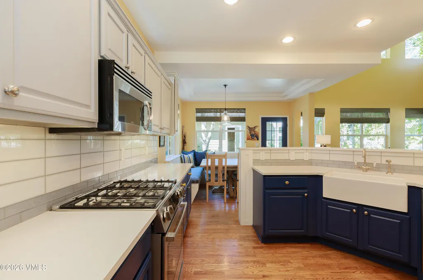
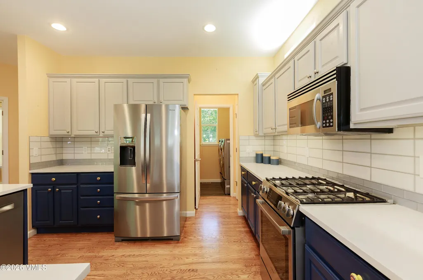
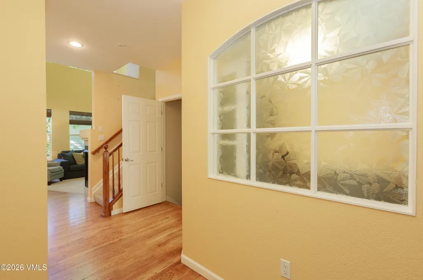
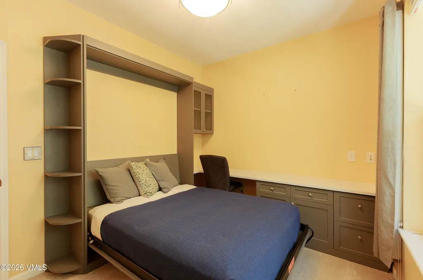
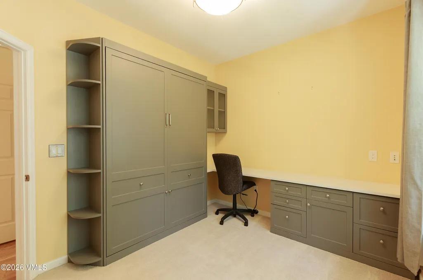
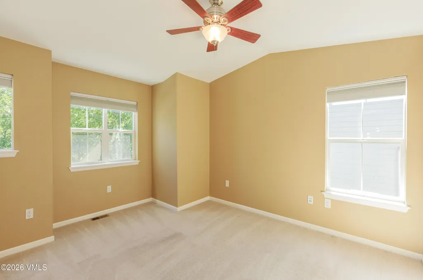
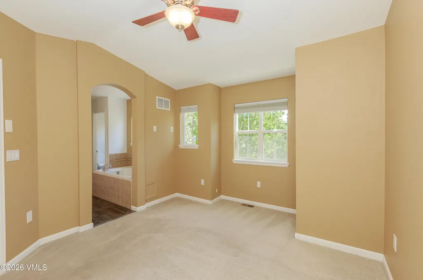
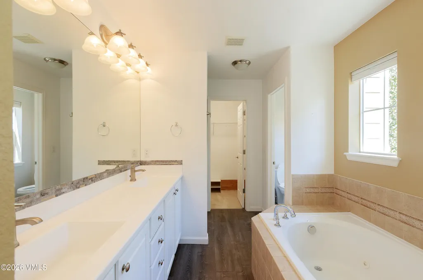
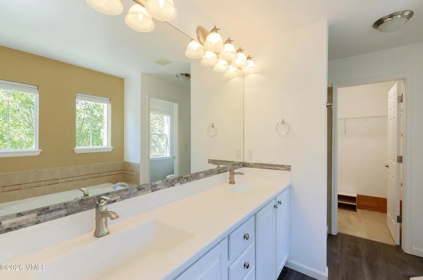
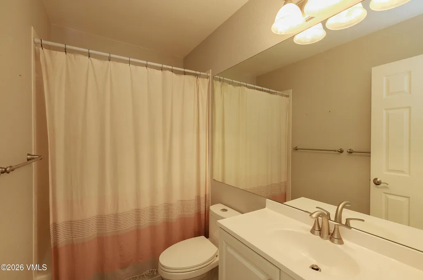
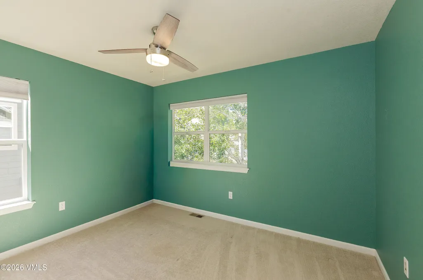
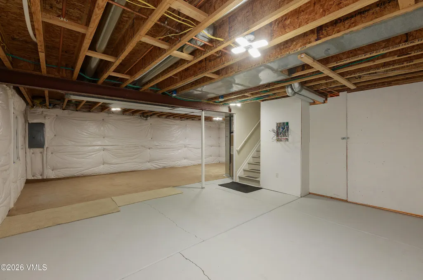
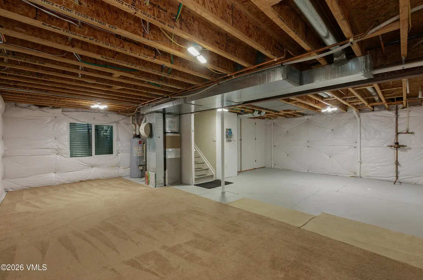
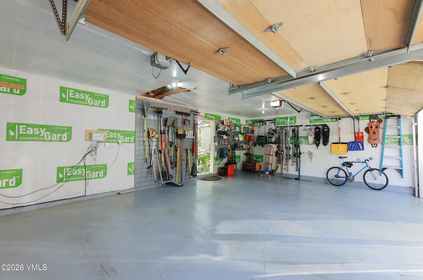
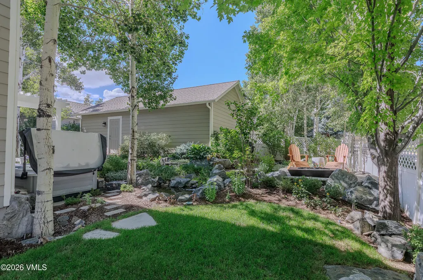
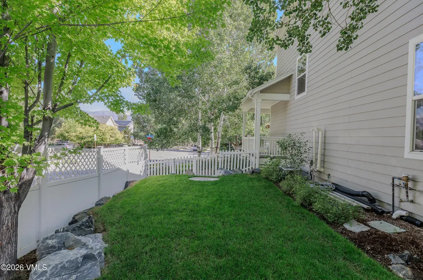
From the moment you arrive at 72 Longview, it is clear this is no ordinary Village Home. Set on a prominent corner lot, the mature landscaping immediately draws you in, with towering aspen trees, lush gardens and a setting that feels distinctly Colorado. Step through the gate and the backyard is even more impressive. Created by a renowned landscape architect, this fully fenced outdoor retreat unfolds into distinct living spaces, each offering a different way to enjoy the setting. Gather around the gas firepit, relax beside the tranquil water feature, tend to the raised garden beds, enjoy the lawn or unwind on the cozy deck and in the private hot tub. Thoughtfully zoned landscape lighting transforms the property in the evening, highlighting the aspens, gardens and gathering areas while creating a warm and magical atmosphere. Adding to the property's rare appeal is a three-car garage—an exceptional find in the Village Homes—with ample room for vehicles, bikes, skis and all the gear that comes with a Colorado lifestyle. Just when you think the outdoor setting has stolen the show, the home itself is equally inviting. Modern farmhouse finishes complement the natural surroundings, while the updated kitchen features quartz countertops and an efficient, adorable built-in dining nook. The main-level third bedroom or office includes a built-in Murphy bed and desk, offering flexible space for guests or working from home. Upstairs, the primary suite includes a five-piece bath, and the additional bedroom enjoys its own dedicated bathroom. Approximately 990 unfinished square feet in the lower level provides room to create a home gym, recreation space, additional bedrooms or whatever best suits your lifestyle. Located near Eagle Ranch's trails, parks, open spaces, golf course and the shops, dining and community events, 72 Longview combines two of the neighborhood's most sought-after features—an extraordinary backyard and a rare three-car garage—with an idyllic Eagle Ranch
| Price History | |
|---|---|
| 8/19/2026 | Listed $1,175,000 |
General Features
| Heating | Forced Air,Natural Gas |
|---|---|
| Cooling | Ceiling Fan(s),Central Air |
| Utilities | Internet Available,Trash Service,Cable Available,Electricity Available,Natural Gas Available,Phone Available,Sewer Available,Sewer Connected,Snow Removal,Water Available |
| Possession | Delivery of Deed |
| Roof | Asphalt |
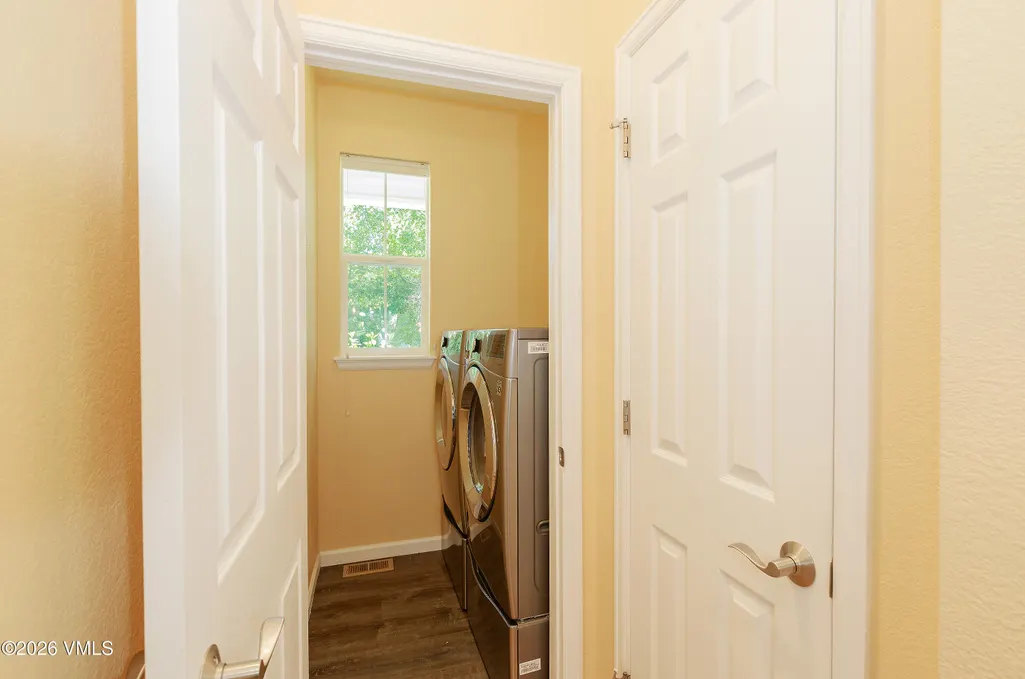
| Appliances | Electric Dryer,Built-In Gas Oven,Dishwasher,Disposal,Microwave,Range,Refrigerator,Washer,See Remarks |
| Zoning | Single Family |
| Garage Spaces | 3 |
| Construction Materials | Frame,Cement Siding |
| Year Built | 2004 |
| Stories Count | 3 |
| Levels | Three Or More |
| Property Subtype | Single Family Residence |
| Tax Year | 2025 |
| County | Eagle |
| Property Type | Residential |
| HOA | true |
| Attached Garage | false |
| Subdivision Name | Village Homes |
| Garage Y/N | true |
| Full Baths | 2 |
| Status | Active |
| City | Eagle |
| Entry Location | North |
| MLS Area | Eagle Ranch |
| Lot Size Units | Acres |
| Lot Size Square Feet | 7710 |
| Land Lease Y/N | false |
| Tax Annual Amount | 4816.82 |
| MLS Area Minor | Eagle Ranch |
| Virtual Tour | https://www.asteroommls.com/pviewer?hideleadgen=1&token=V-3eCBGbRUeAYP_wnlLh3Q&autorotation=0&defaultviewdollhouse=1&showdollhousehotspot=1&viewfloorplan=1 |
| Standard Status | Active |
| HOA Fee | 195 |
| Association Fee Includes | See Remarks |
| Patio/Porch Features | Deck,Patio |
| Assoc Fee Paid Per | Monthly |
| Pets Allowed | Yes |
| HOA Fee 2 | 395 |
| HOA Fee 2 Frequency | Annually |
Interior Features
| Interior Amenities | Fireplace - Gas,Patio,Spa/Hot Tub,Vaulted Ceiling(s) |
|---|---|
| Flooring | Carpet,Tile,Wood |
| Furnished Y/N | Unfurnished |
| Air Conditioning Y/N | true |
| Heating Y/N | true |
| Half Baths | 1 |
| Laundry Features | Electric Dryer Hookup,Washer Hookup |
| Total Bedrooms | 3 |
| Total Baths | 3 |
| Fireplace Features | Gas |
| Fireplace Y/N | true |
| Basement | Unfinished |
Exterior Features
| Parking Features | Detached Garage |
|---|---|
| Lot Size Area | 0.18 |
| Foundation Details | Poured in Place |
| Building Area Total | 2700 |
| Lot Size Acres | 0.18 |
| Lot Size Source | County/Gov't |
| Road Surface Type | All Year |
| Total Parking | 3 |
| Fencing | Fenced |
Amenities
- Foreclosure
- Views
- Short Sale
- New Construction
- Adult 55+
- Lease To Own
- No HOA Fees
- Furnished
- Primary On Main
- Air Conditioning
- Seller Finance
- Green
- Fixer Upper
- Horse
- Golf
- Fireplace
- Deck
- Garage
- Basement
- Pool
Property vs Single Family Average in 81631
Price
Taxes
Year Built
In The Neighborhood
Eagle
$ 1,595,000
726 Founders Avenue
Eagle, CO 81631
- Type
- Single Family
- Size
- 4,618 SqFt
- Rooms
- 6 Beds + 3.5 Baths
Eagle
$ 1,195,000
30 Beecher Street
Eagle, CO 81631
- Type
- Single Family
- Size
- 2,730 SqFt
- Rooms
- 5 Beds + 4 Baths
Eagle
$ 1,350,000
35 Beecher Street
Eagle, CO 81631
- Type
- Single Family
- Size
- 3,285 SqFt
- Rooms
- 5 Beds + 3.5 Baths
Eagle
$ 1,189,000
40 Beecher Street
Eagle, CO 81631
- Type
- Single Family
- Size
- 2,772 SqFt
- Rooms
- 4 Beds + 3.5 Baths
Eagle
$ 1,450,000
145 Greenhorn Avenue
Eagle, CO 81631
- Type
- Single Family
- Size
- 4,144 SqFt
- Rooms
- 5 Beds + 4 Baths
Open House
Eagle
$ 1,675,000
55 Ewing Street
Eagle, CO 81631
- Type
- Single Family
- Size
- 4,024 SqFt
- Rooms
- 4 Beds + 3.5 Baths
 IDX information is provided exclusively for personal, non-commercial use, and may not be used for any purpose other than to identify prospective properties consumers may be interested in purchasing. Information is deemed reliable but not guaranteed. Copyright © 2026 Vail Multi List, Inc. (VMLS)
The listing broker's offer of compensation is made only to participants of the MLS where the listing is filed.
IDX information is provided exclusively for personal, non-commercial use, and may not be used for any purpose other than to identify prospective properties consumers may be interested in purchasing. Information is deemed reliable but not guaranteed. Copyright © 2026 Vail Multi List, Inc. (VMLS)
The listing broker's offer of compensation is made only to participants of the MLS where the listing is filed.
